Turnkey Radiation Shielding for a Research Laboratory
RADXION was commissioned to design and deliver a turnkey radiation-shielding solution for a new research laboratory housing a 150 kV X-ray diffraction system and a Cs-137 irradiator. The work encompassed conceptual engineering, detailed shielding calculations, fabrication drawings, and on-site integration of bulk shielding, penetration chases, and access controls.
Objectives
Dose-Rate Control
Ensure external dose rates in adjoining offices and public corridors remain ≤ 0.02 mSv/h under maximum operating conditions.
Ergonomic Access
Integrate service panels and labyrinth entrance to facilitate routine maintenance without compromising shielding integrity.
Regulatory Compliance
Meet IAEA SSR-6, local radiation protection regulations, and building-code requirements for structural loads.
Future-Proofing
Allow for accommodation of a potential upgrade to a 300 kV X-ray source with minimal modifications.
Scope of Work
Phase 1Shielding Assessment & Calculations
- Compute required barrier thicknesses for 150 kV X-rays (broad-beam geometry) and 662 keV gammas using point-kernel methods.
- Model scatter contributions to control-room interior using Monte Carlo verification.
Phase 2Architectural & Structural Integration
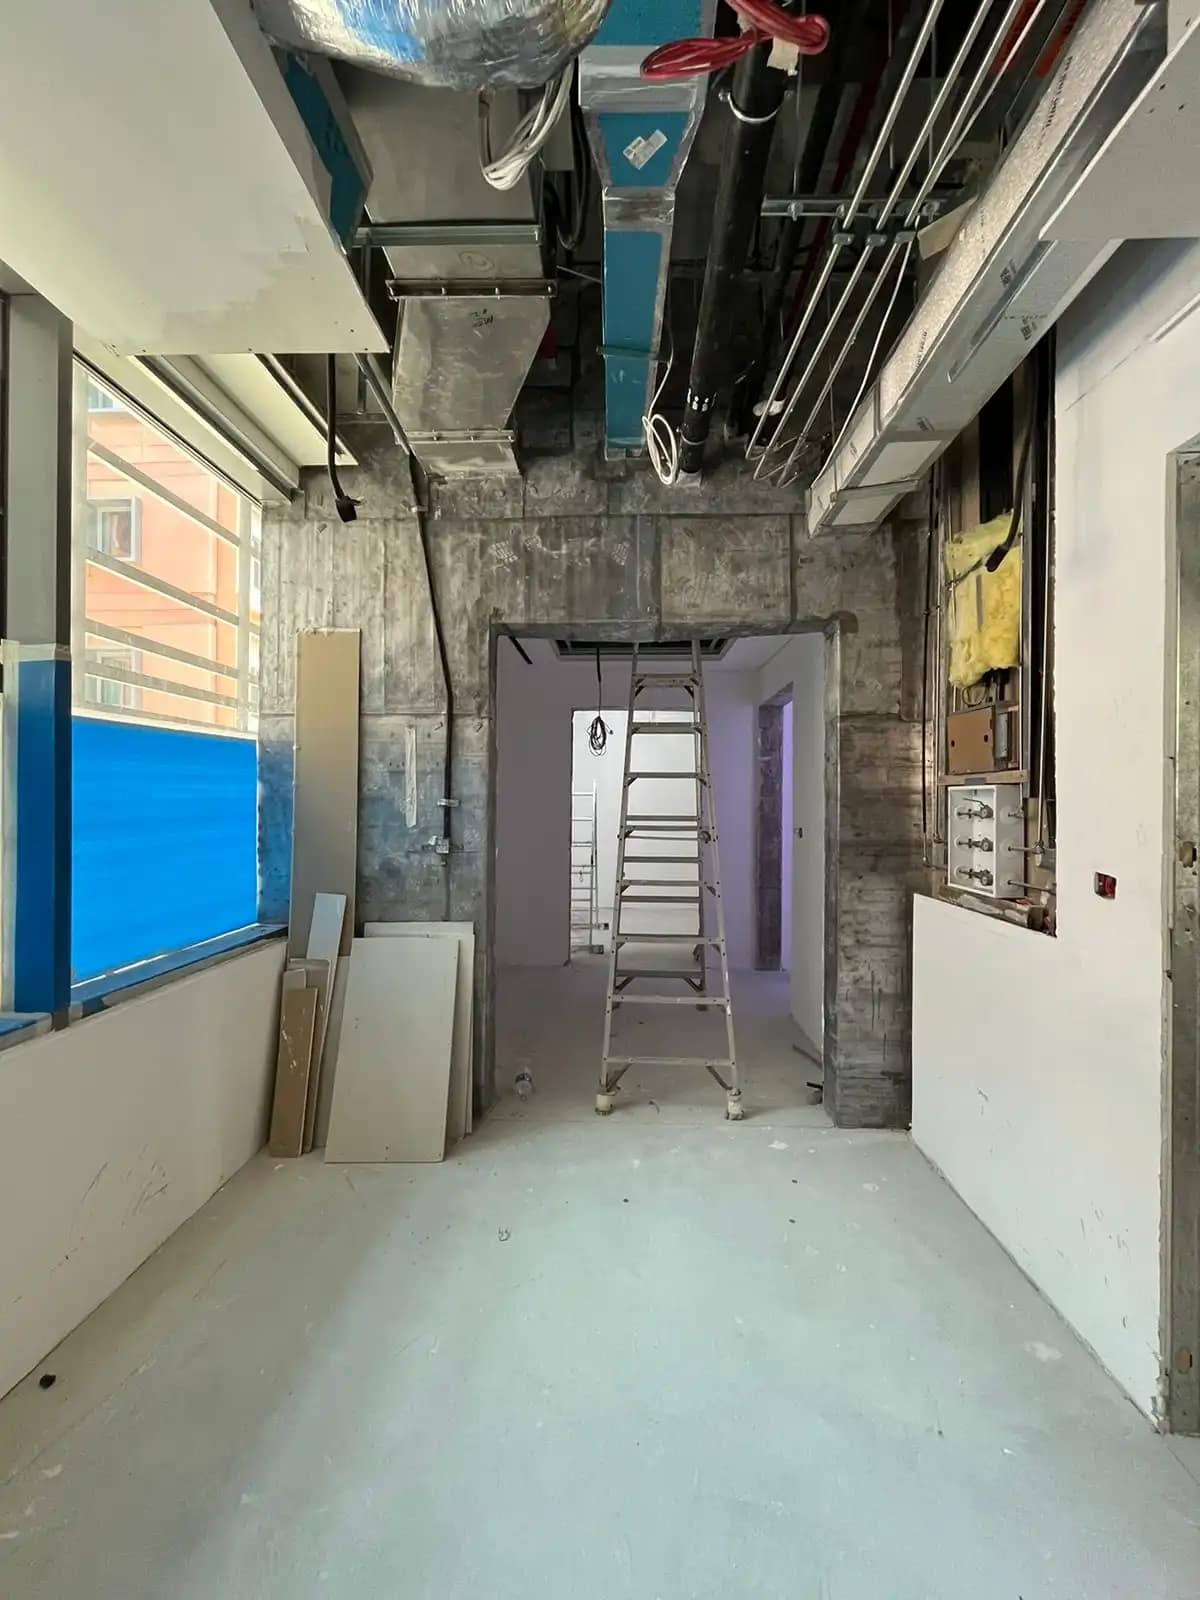
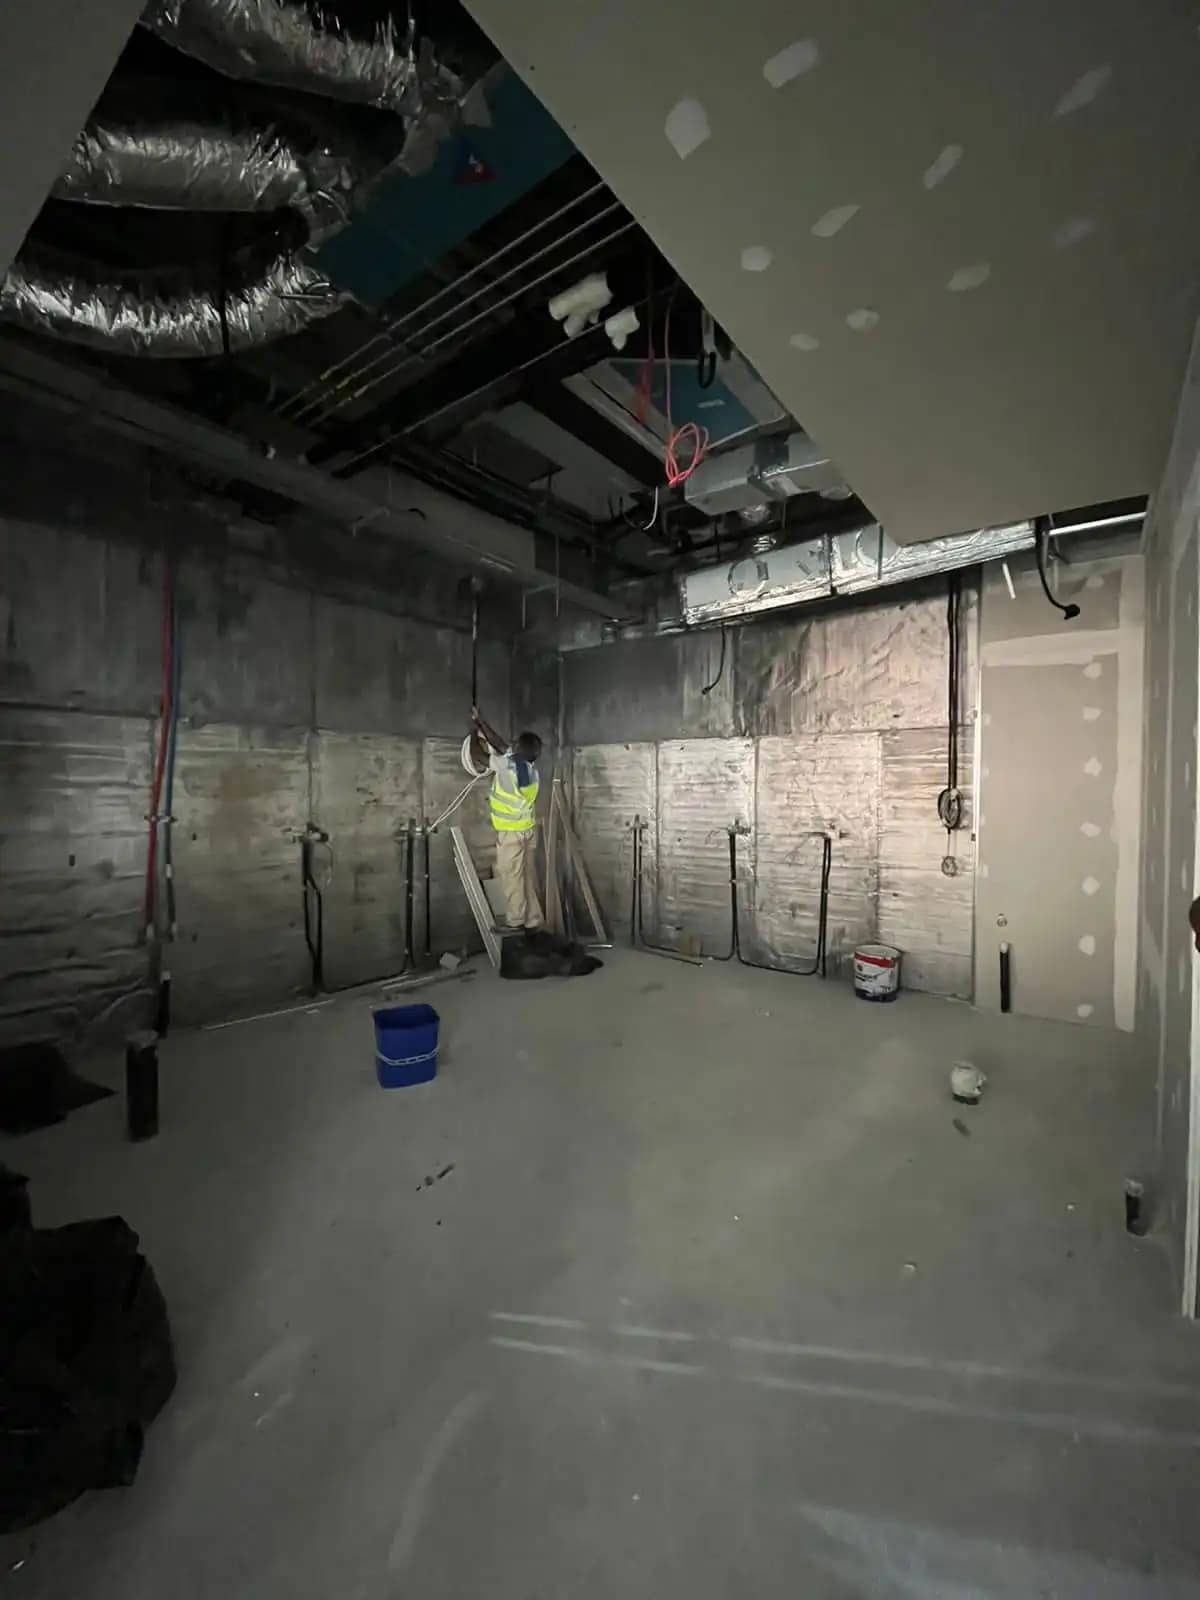
- Develop CAD drawings for 0.4 m–0.6 m thick high-density concrete walls (ρ ≥ 3.2 g/cm³).
- Specify reinforced steel lintels for door and window penetrations.
Phase 3Penetrations & Labyrinth Design
- Design cable and duct chases with double-offset dog-leg geometry to prevent streaming.
- Detail a double-door labyrinth entry, including interlocked doors and warning lights.
Phase 4Shielded Viewing Window & Equipment Ports
- Specify 50 mm lead-equivalent polycarbonate window with laminated safety glass backing.
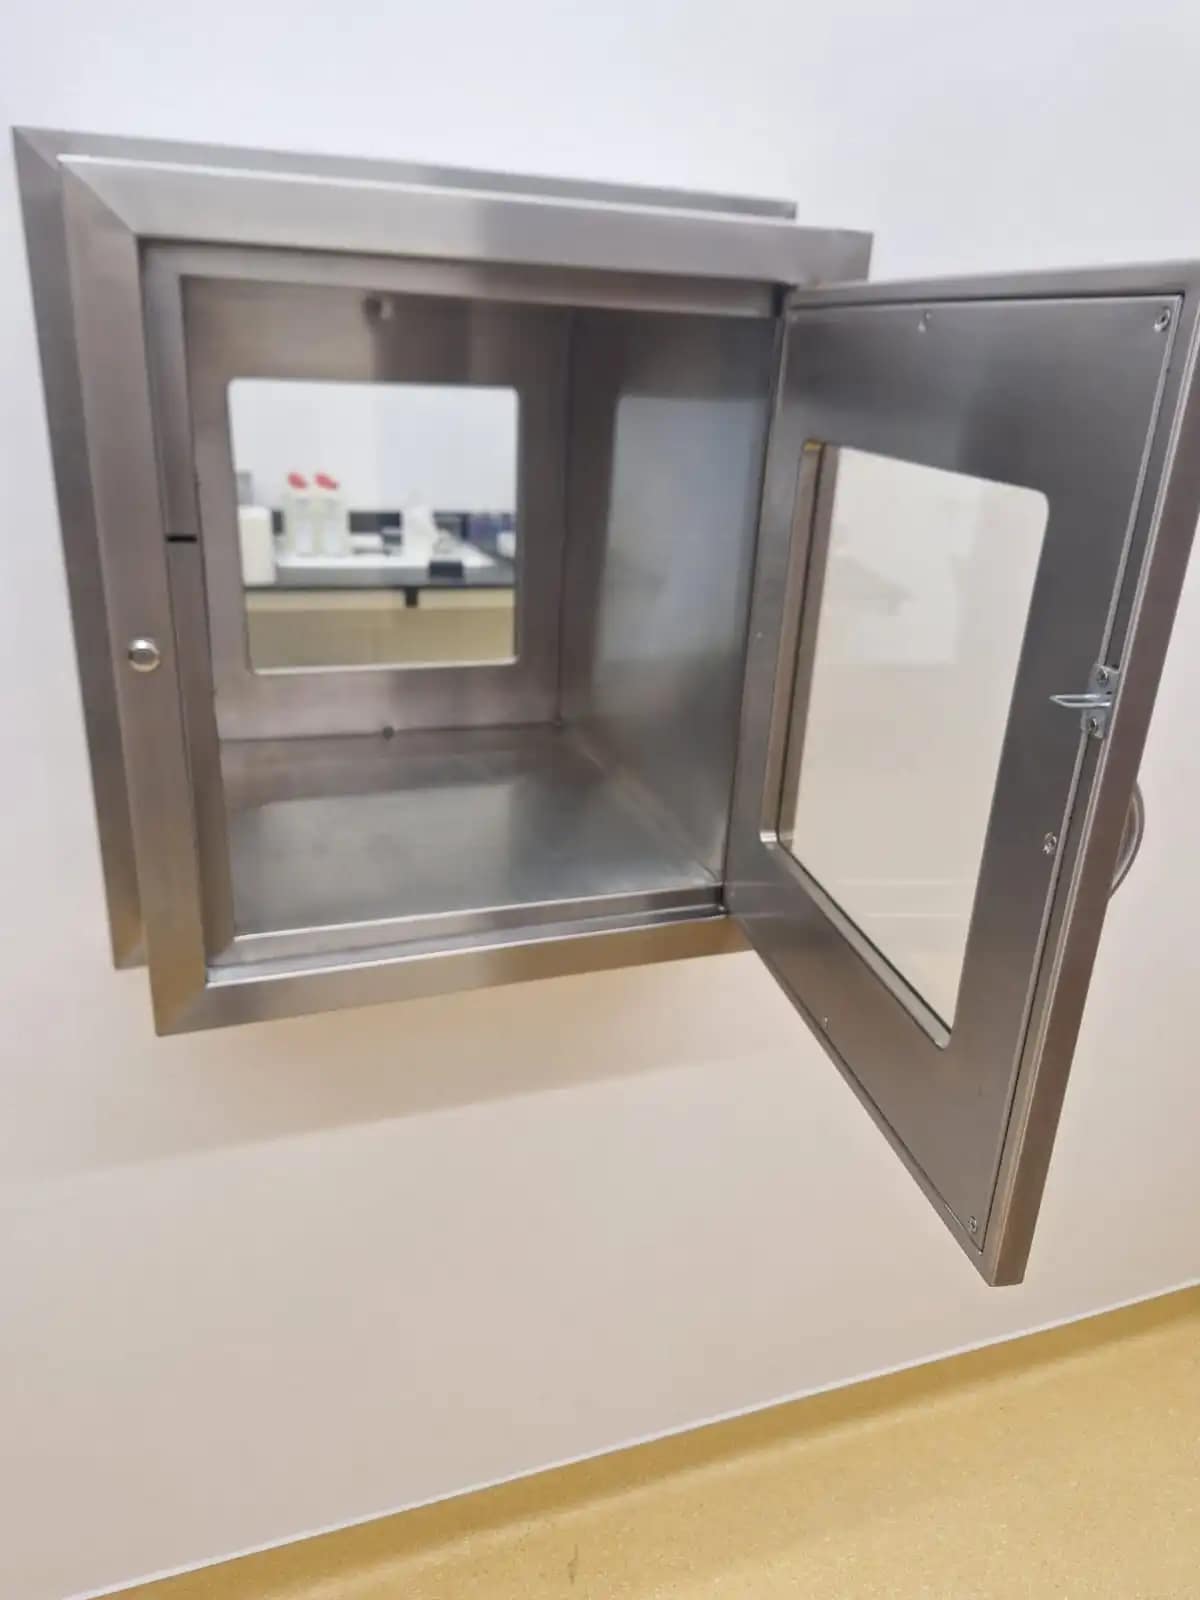
- Design shielded feed-through ports for power, data, and utilities with removable lead collars.
Design Considerations
Beam Geometry
Account for primary, scatter, and leakage radiation paths.
Occupancy Factors
Evaluate adjacent spaces for “controlled” vs. “supervised” occupancy classifications.
Structural Loads
Verify that additional concrete density does not exceed slab loading limits.
Serviceability
Include removable access panels for source replacement and wall-chasing.
Materials & Construction
| High-Density Concrete | Iron-oxide–enhanced mix achieving 3.2 g/cm³, cast in-place. |
|---|---|
| Lead Sheet Lining | 10 mm Pb sheets behind wall finishes in high-flux zones. |
| Steel Framing | S355 structural steel for door frames and lintels. |
| Sealants & Gaskets | Radiation-resistant silicone for panel joints; labyrinth door seals rated to –40 °C to +120 °C. |
Safety Features & Compliance
Interlocks
PLC-controlled door interlocks with fail-safe relays on source drives.
Warning Systems
Exterior warning lights, audible alarms, and beacon chain tied into building fire system.
Survey Ports
Embedded labyrinth-sealed survey tubes for easy quarterly dose checks.
Documentation
Comprehensive shielding report, “as-built” drawings, and regulatory submission package for FANR approval.
Deliverables
-
Shielding Calculation ReportIncluding Monte Carlo validation plots.
-
Fabrication & Installation DrawingsFor walls, doors, windows, and chases.
-
Material Specification SheetFor concrete mix, lead lining, and sealants.
-
Compliance PackageWith IAEA SSR-6 justification, local permit applications, and safety datasheets.
-
Post-Installation VerificationOn-site radiation surveys and “Certificate of Compliance” for operational handover.
Project Gallery